Opening • Fixed
Skylight in Technic
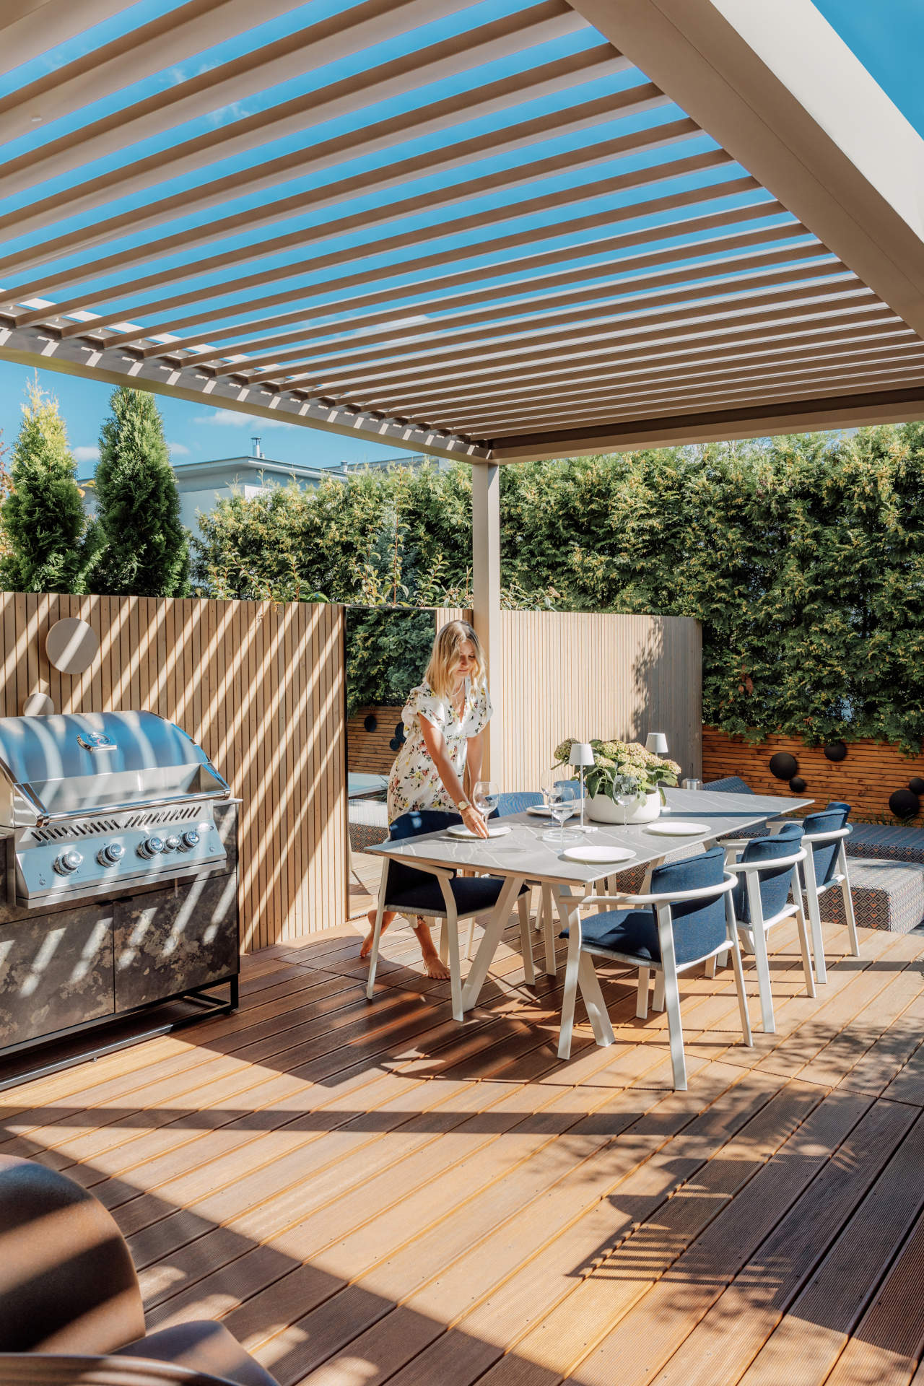
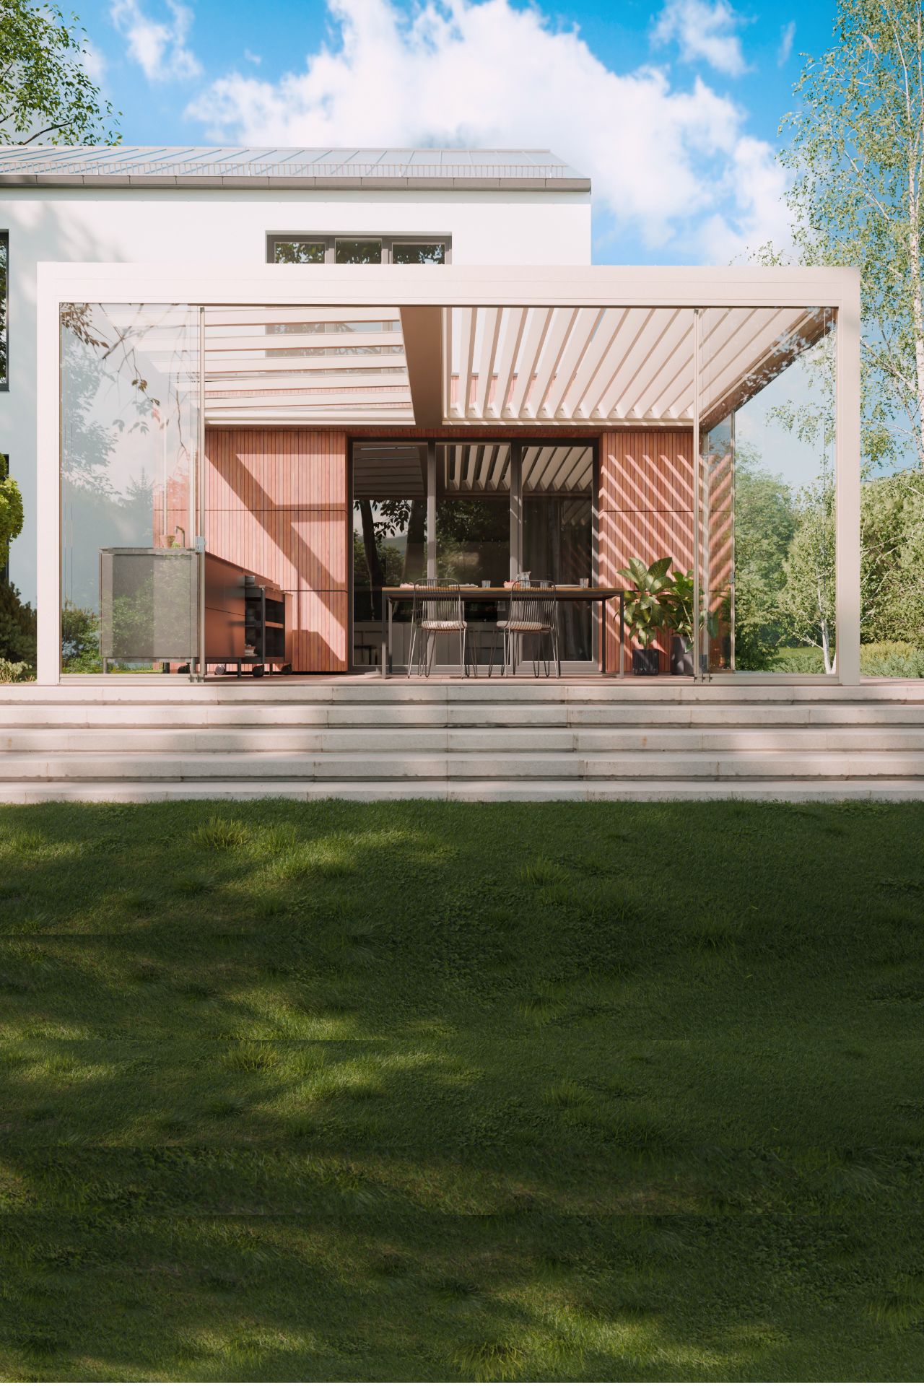
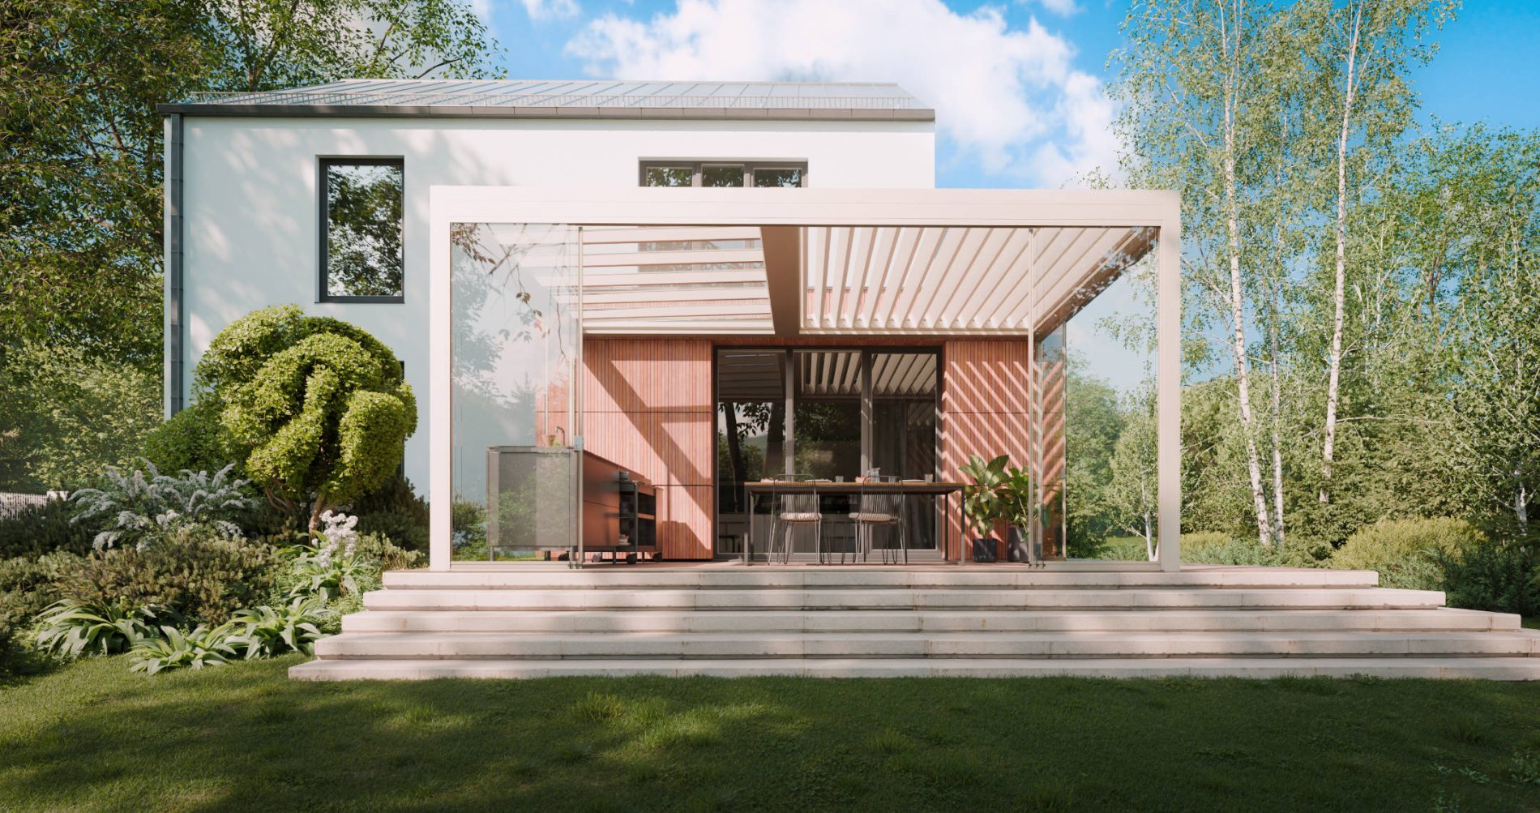
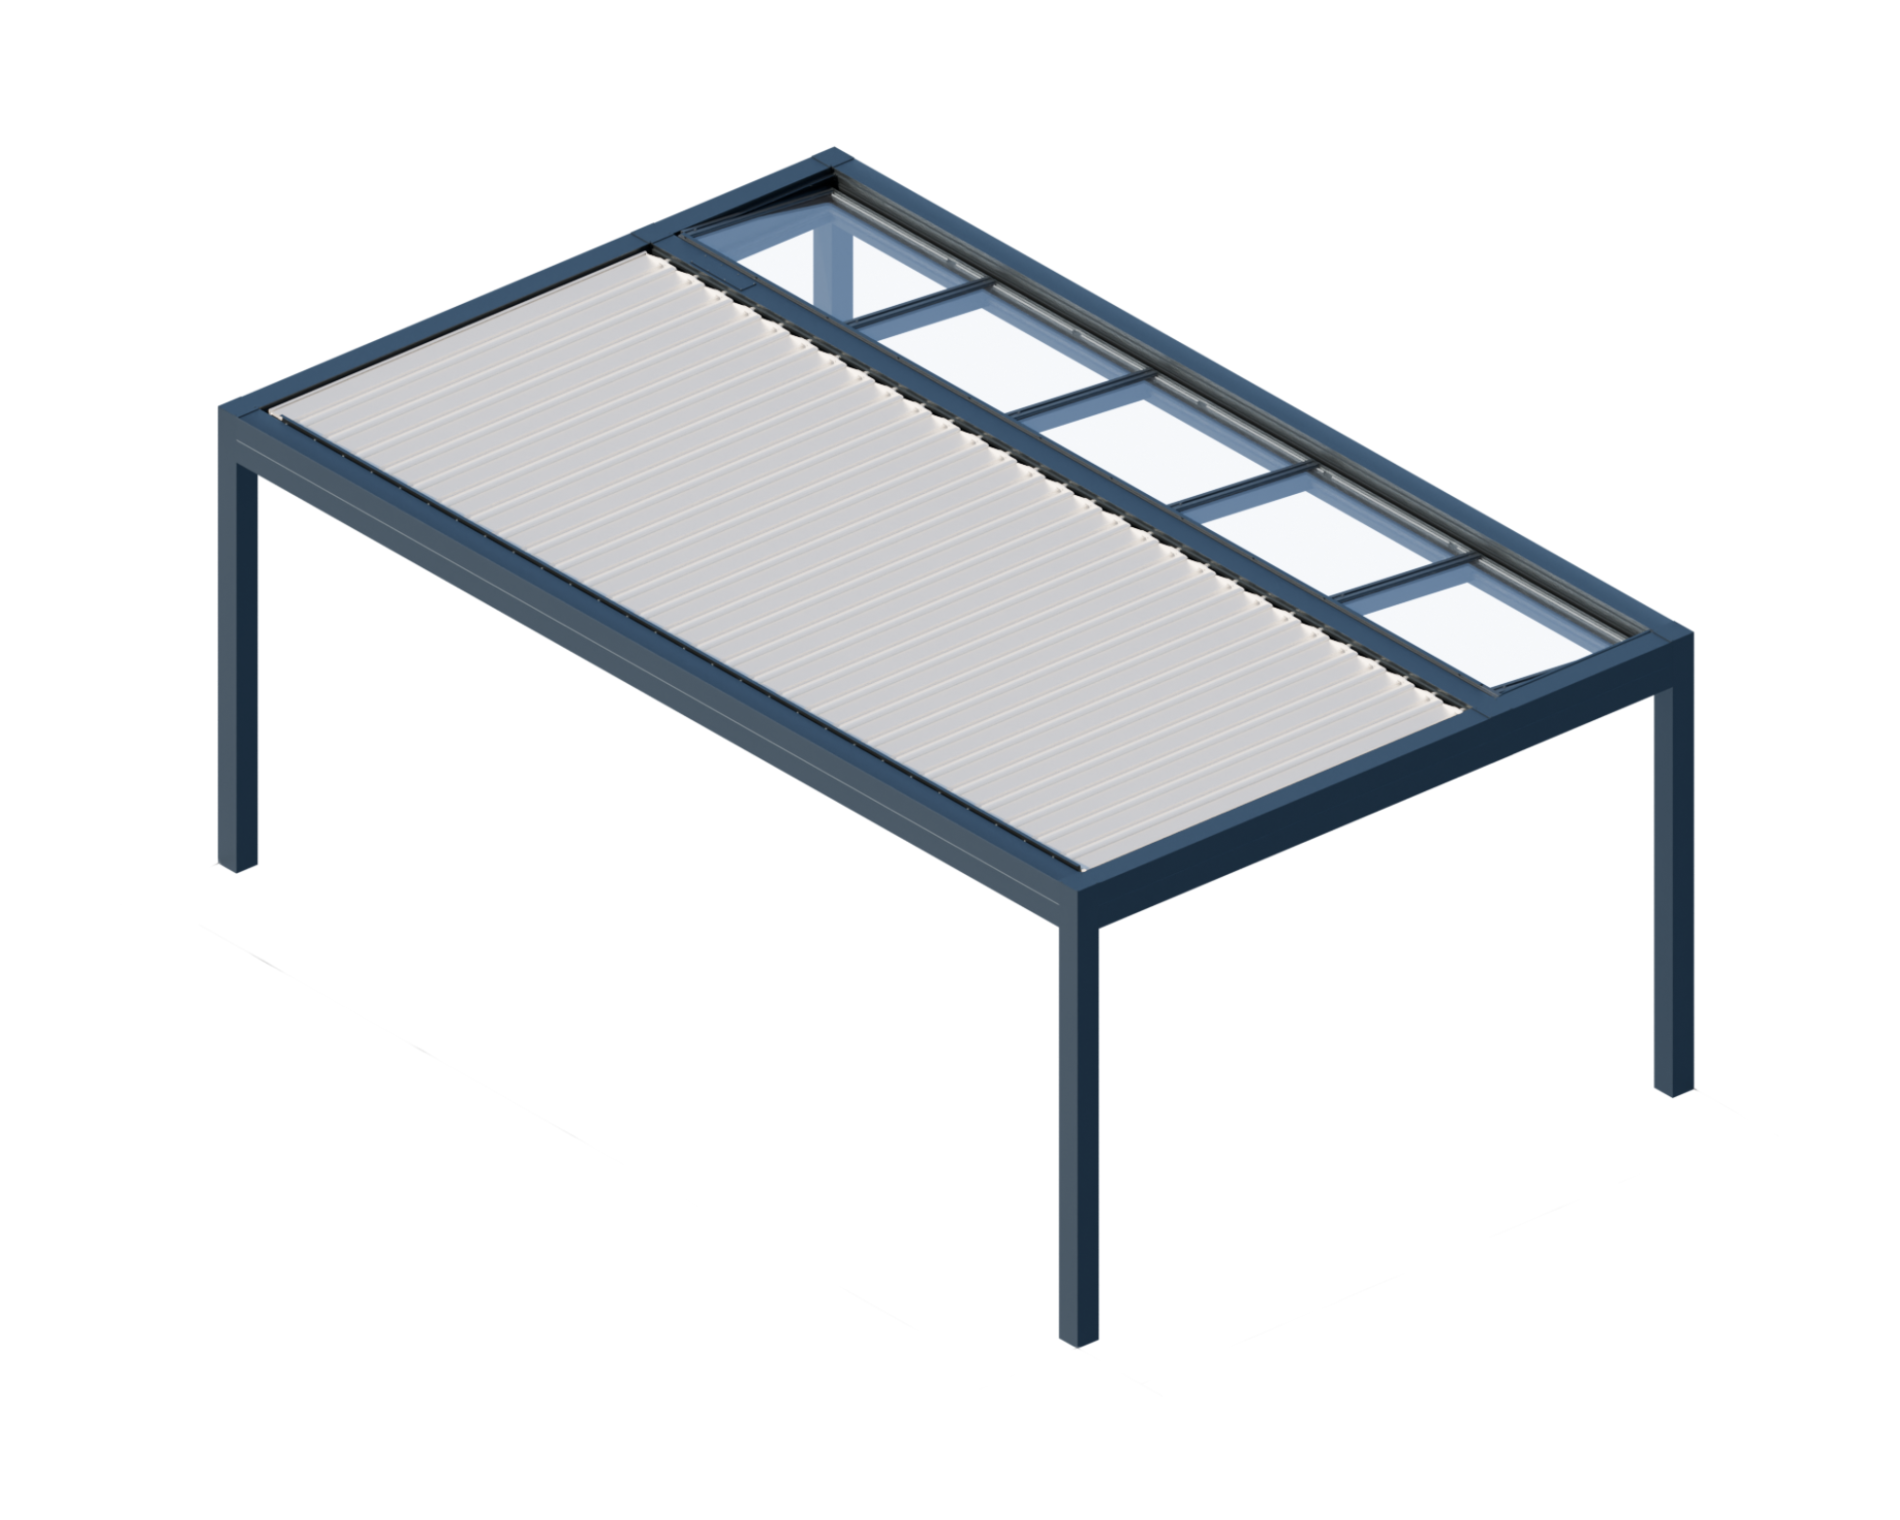
Glass skylight in a rotating louvre roof
01
Description
A skylight in a louvred roof is a highly functional solution that combines the benefits of an opening roof with those of a fixed glass roof. Importantly, this combination requires no additional support posts.
The Technic louvred roof provides shade for the terrace and protection against rain.
Models
Free-standing pergola
A free-standing structure with no need to attach it to the building.
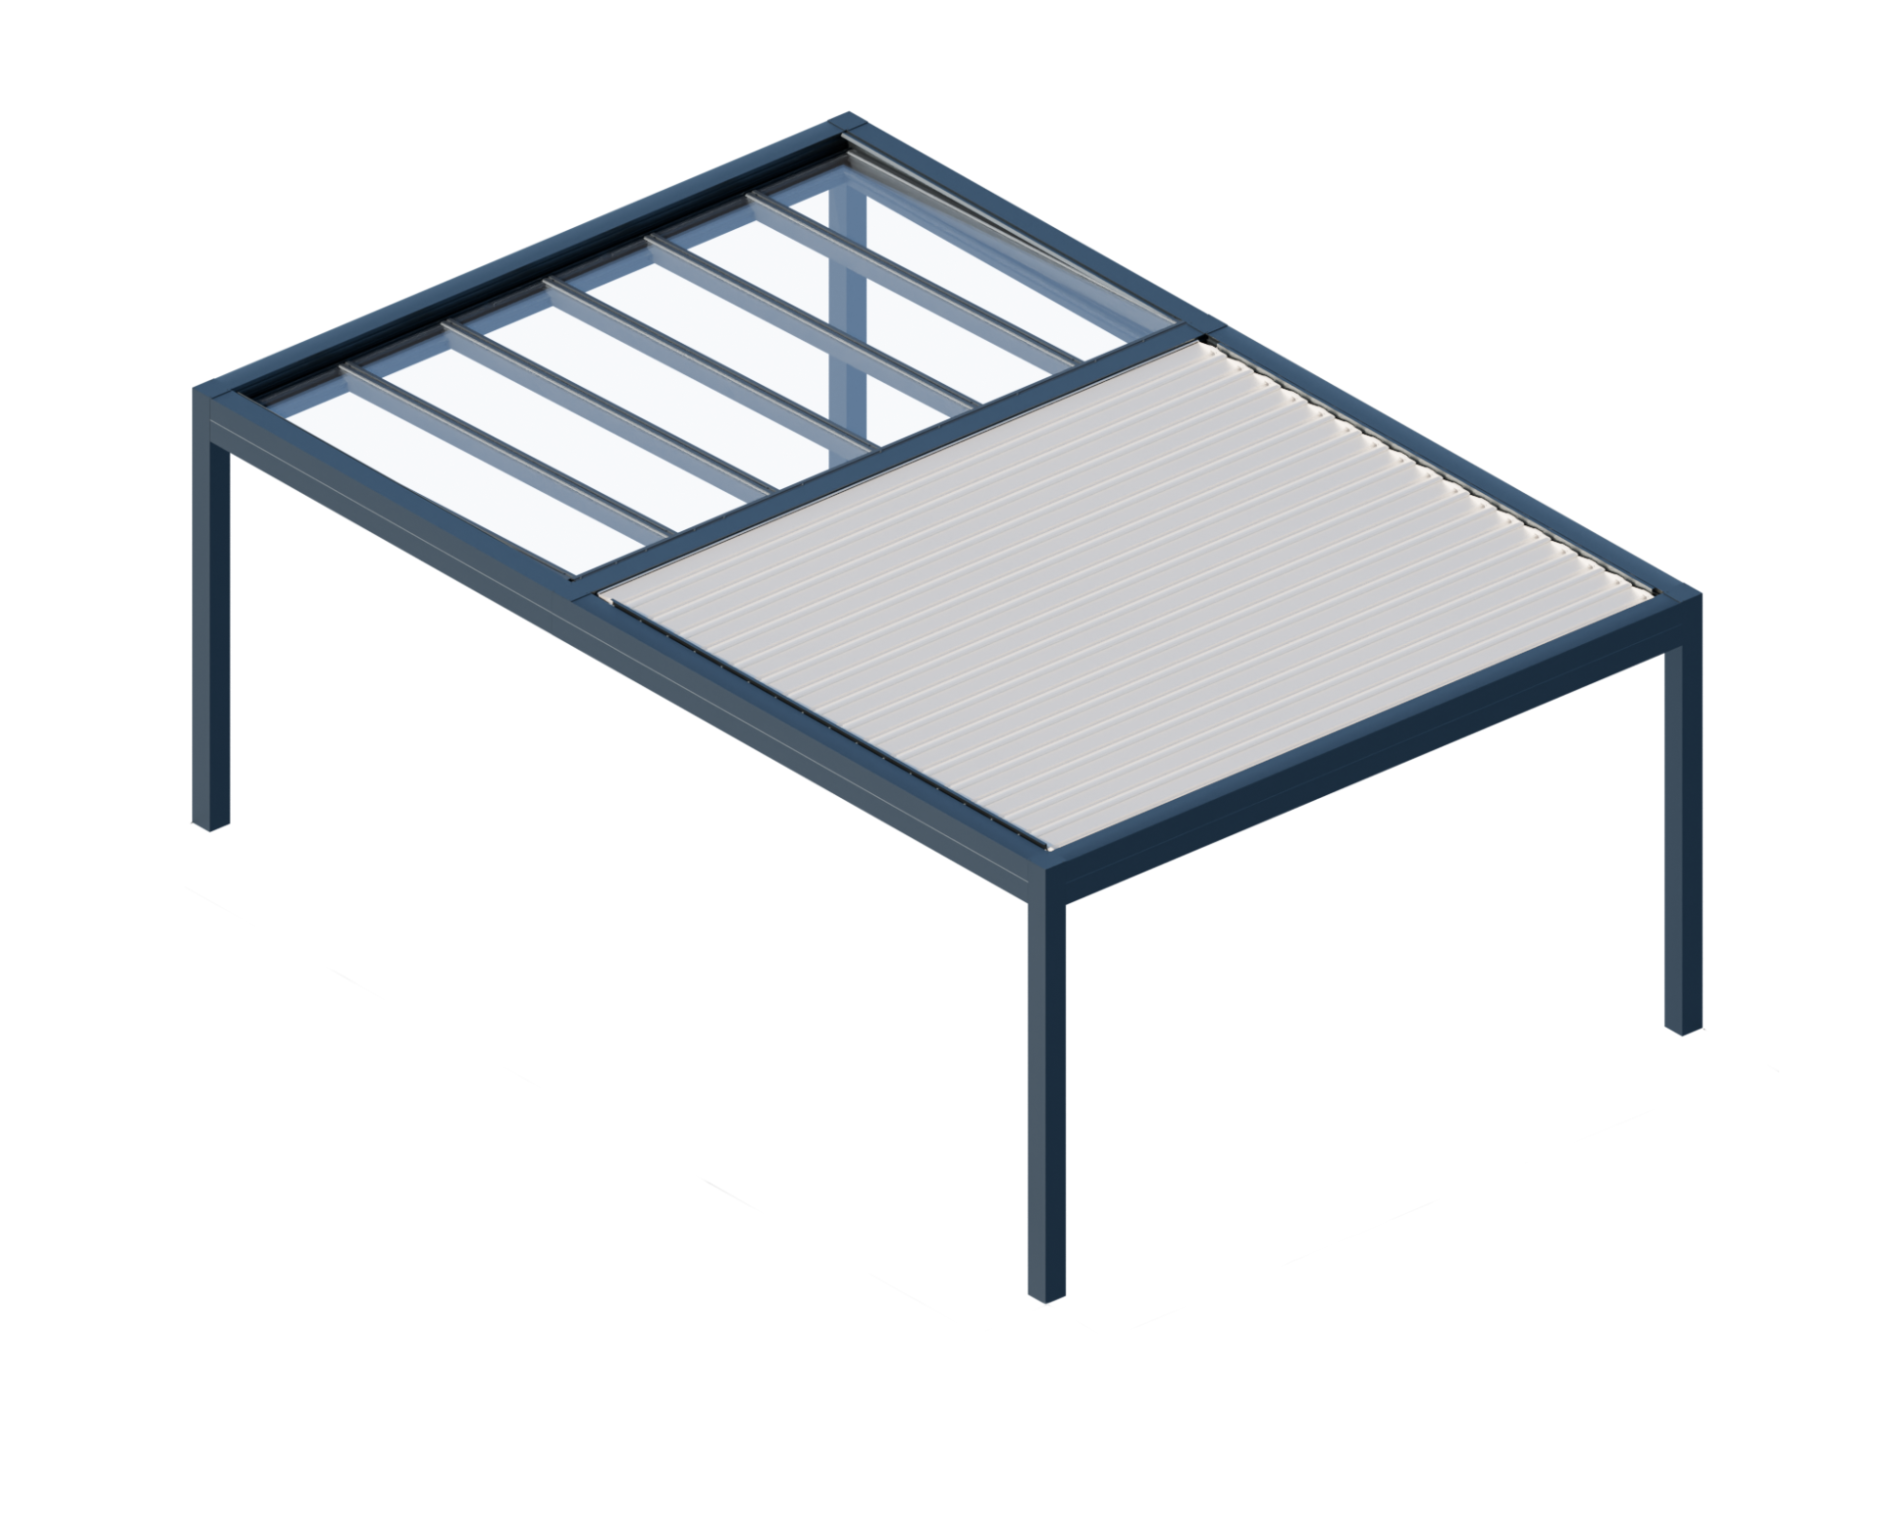
Free-standing pergola
A free-standing structure with no need to attach it to the building.
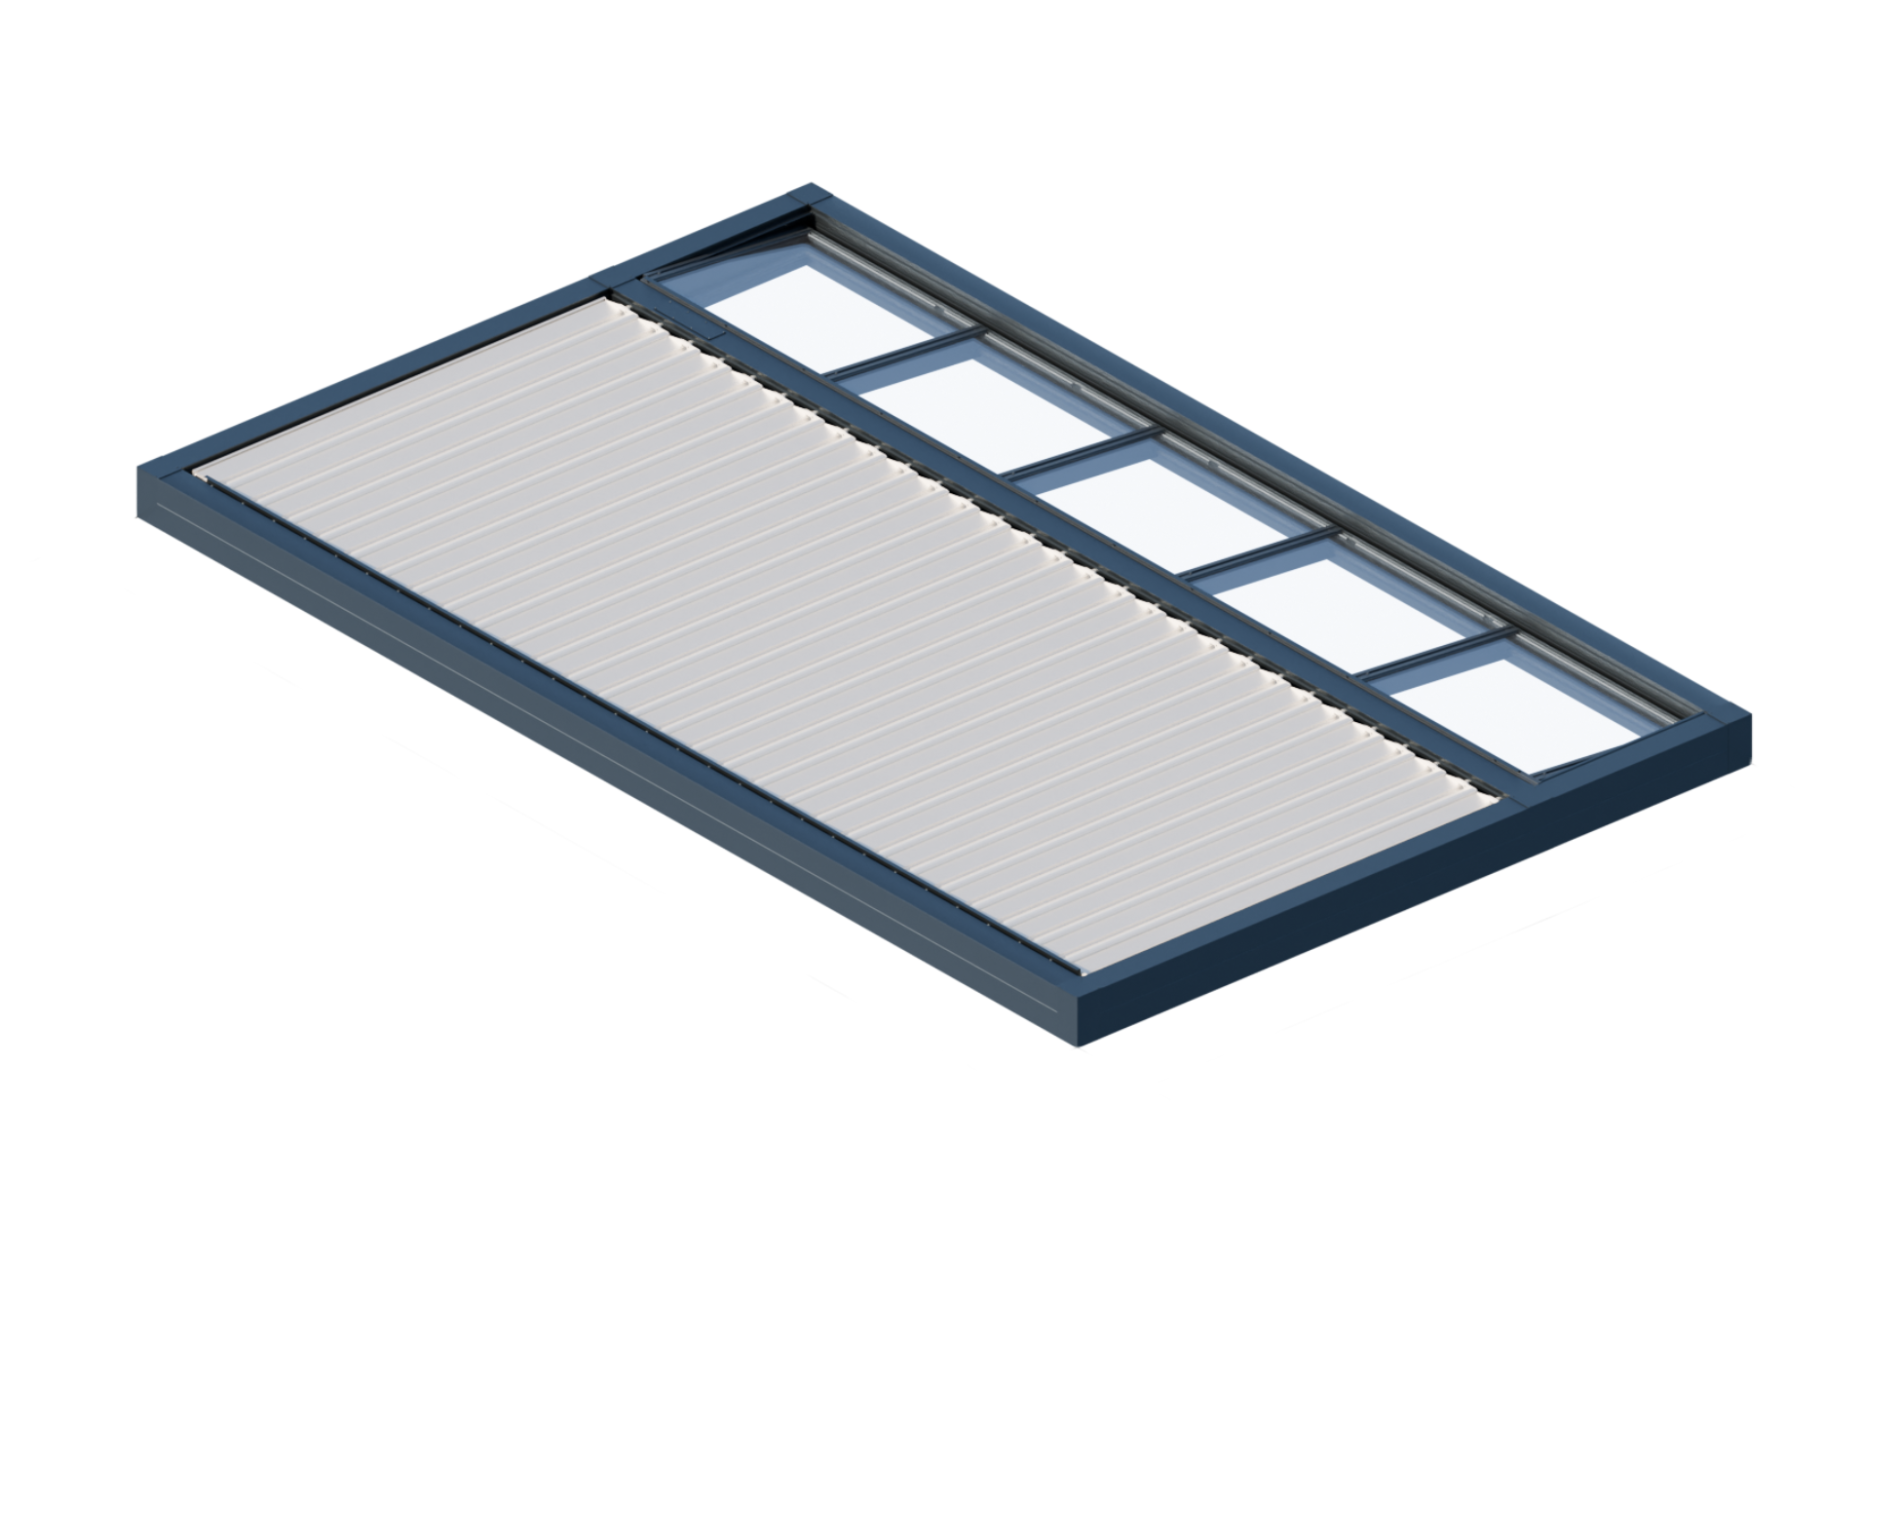
Wall-to-wall pergola
This structure is designed as a pergola without supporting posts.
It is installed between walls, for example within a concrete or structural opening.
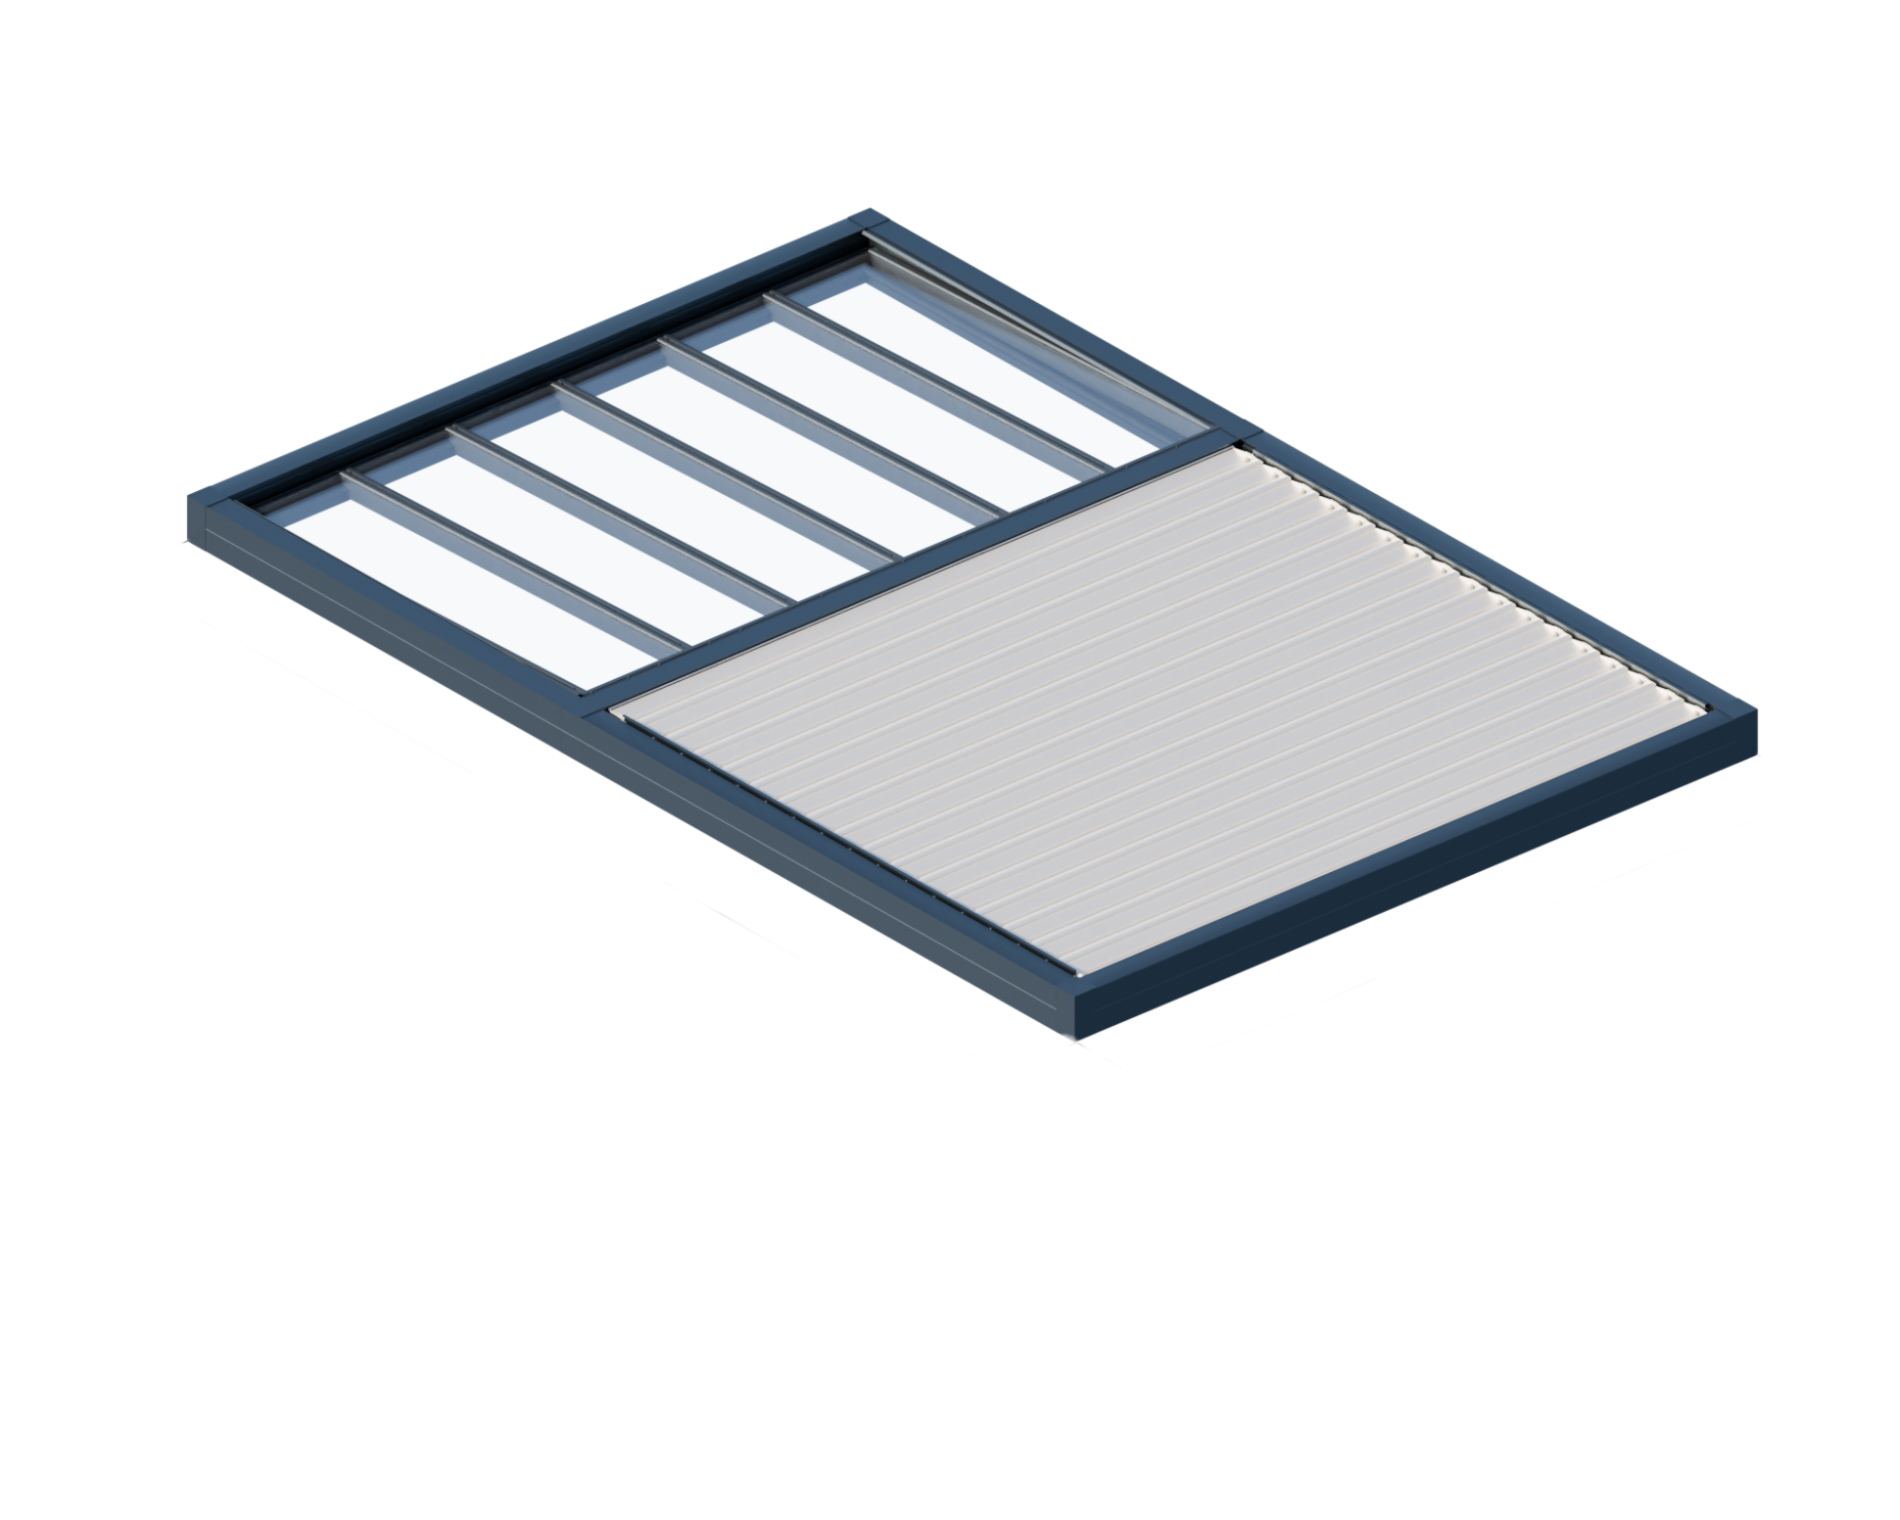
Wall-to-wall pergola
This structure is designed as a pergola without supporting posts.
It is installed between walls, for example within a concrete or structural opening.
Dimensions
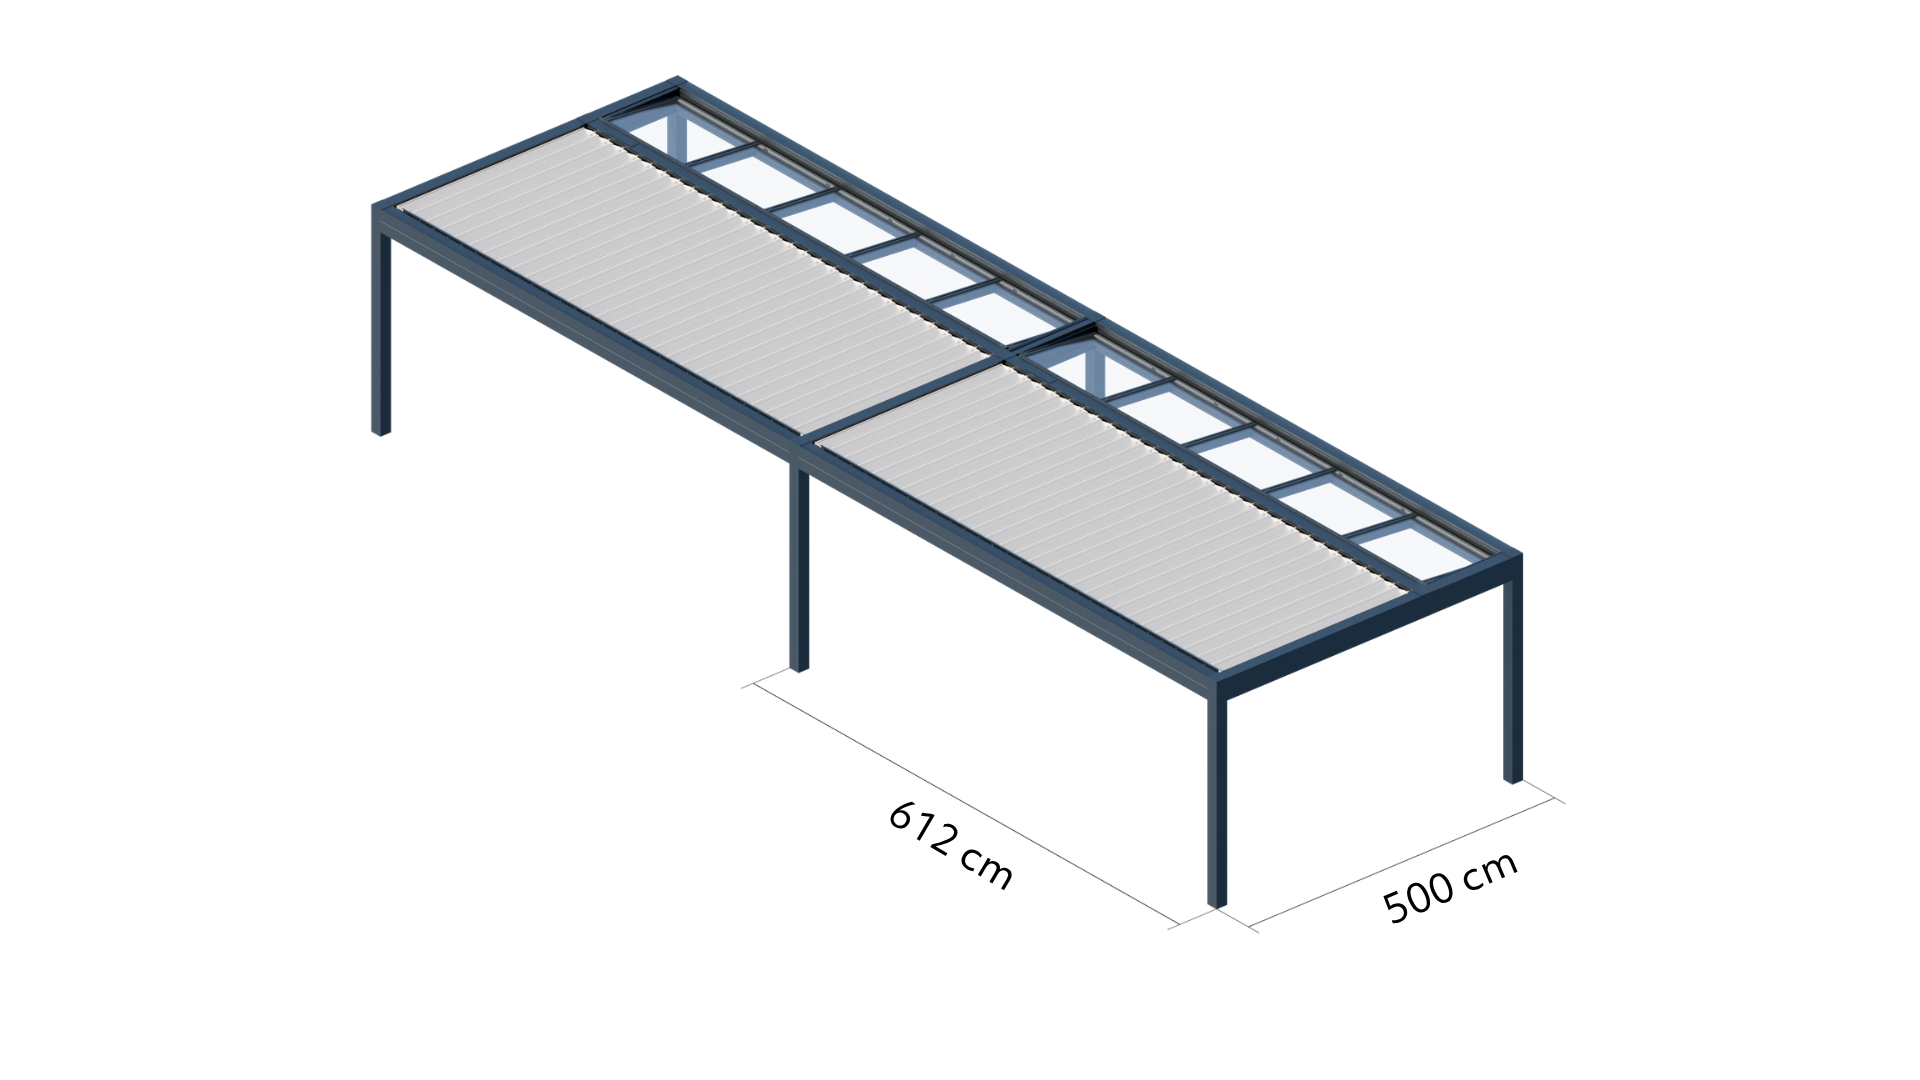
Variant 1: centre beam along the projection
The maximum dimensions of a single module are 500 × 612 cm. The glass section can be up to 140 cm wide.
Dimensions
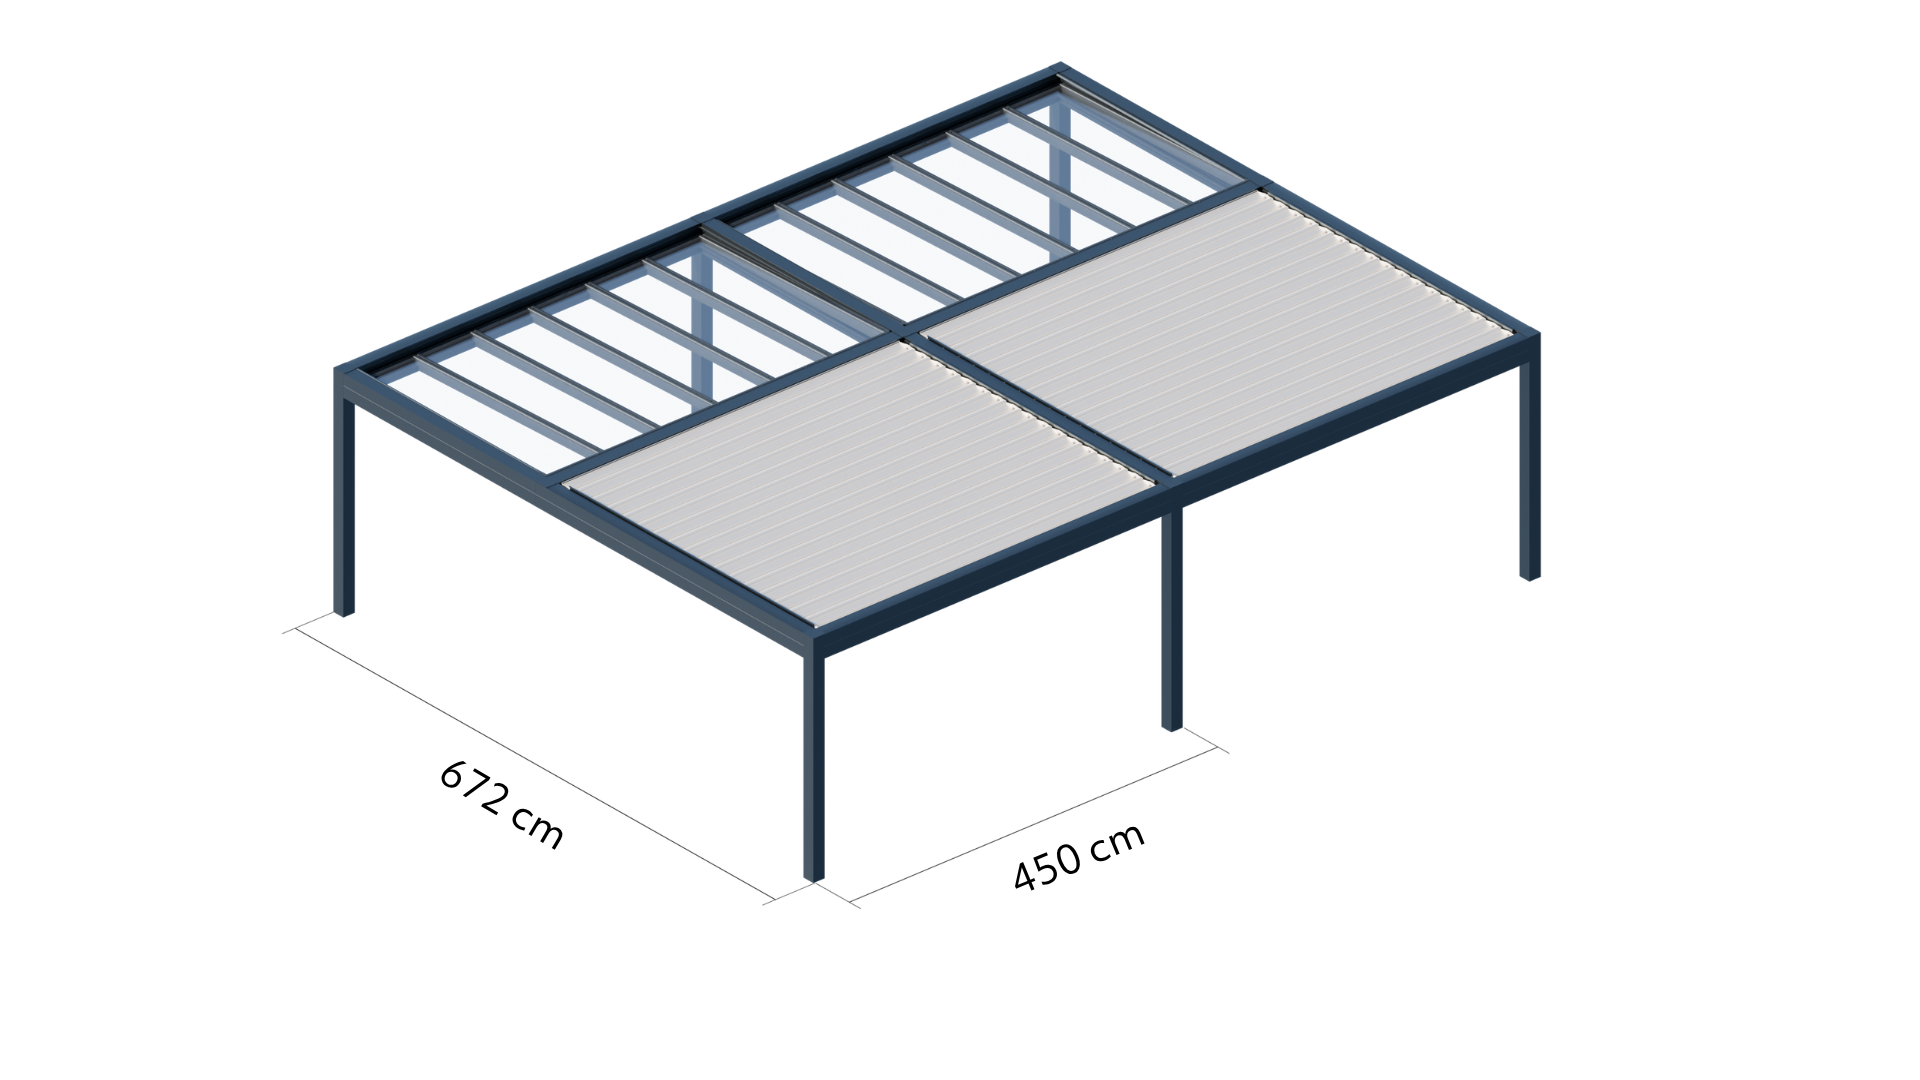
Variant 2: centre beam along the width
The maximum dimensions of a single module are 450 × 672 cm.
Available colours

Hybrid roofs
Skylight in Technic
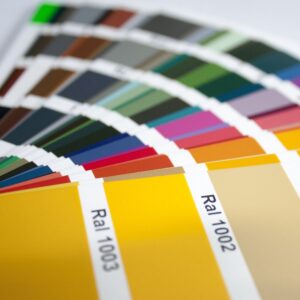
Explore the standard colours of the structure and roof (9010ST, 9007ST, 7016ST, 9005ST).
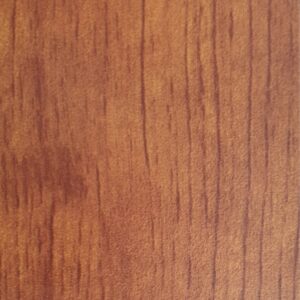
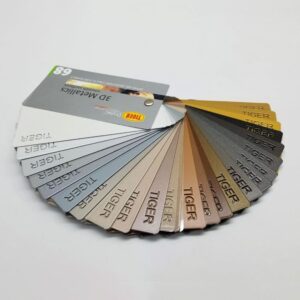
Custom finishes are also available, including any RAL colour, 3D Tiger Metallics, and wood-effect coatings.
Structure colour




Roof colour
Side enclosures
Shutters are sliding aluminium panels, ideal for enclosing terraces, balconies and loggias. They provide protection against sunlight and wind while enhancing privacy. The adjustable louvres allow you to control their angle, while the two-zone adjustment system offers precise control over the amount of sunlight entering the space.

Glazing systems provide effective protection against the elements without restricting natural light. Frameless glazing creates an almost invisible enclosure, preserving unobstructed views. These systems extend the outdoor living season from early spring to late autumn. The sliding panels can be easily opened or closed as needed.

Rolety ZIP chronią przed nadmiernym nasłonecznieniem, wiatrem, zanieczyszczeniami czy insektami. Zapewniają poczucie prywatności, są barierą dla wzroku sąsiadów, ale nie zasłaniają całkowicie widoku od środka. Mechanizm zamka oraz wkładki prowadzącej gwarantuje napięcie tkaniny i utrzymanie jej w prowadnicach przy podmuchach wiatru.

The Fixed panel is a versatile solution that can be used to partially or fully enclose the sides of a pergola. Made from high-quality aluminium, it provides effective protection against intense sunlight, wind and rain.

08
Accessories
-
LED lighting

All lighting options from our range can be installed in the louvred section. Lighting can be integrated into the roof louvres (LED Spot, LED Box, LED Strip White/RGB) or around the perimeter of the structure (LED Strip White/RGB).
In the glass section, LED Spot or LED Box lighting can be installed in the rafters..
-
Infrared heaters
Infrared heaters provide instant warmth by heating people and objects rather than the air.
-
Weather sensors

Rain, wind and snow sensors detect adverse weather conditions and send a signal, allowing the roof and/or ZIP screens to respond automatically.
-
Control systems

The pergola can be controlled using a remote control or via a smartphone app.
All lighting options from our range can be installed in the louvred section. Lighting can be integrated into the roof louvres (LED Spot, LED Box, LED Strip White/RGB) or around the perimeter of the structure (LED Strip White/RGB).
In the glass section, LED Spot or LED Box lighting can be installed in the rafters..
Infrared heaters provide instant warmth by heating people and objects rather than the air.
Rain, wind and snow sensors detect adverse weather conditions and send a signal, allowing the roof and/or ZIP screens to respond automatically.
The pergola can be controlled using a remote control or via a smartphone app.
09
Configurator

Configure
your product
Personalise your dream pergola. Explore the available configurations and discover how you can create your perfect outdoor living space.
Get in touch with us